
Designing work and space of the future
in the social welfare and healthcare sector
- SCOPE
- Malmi Family Centre and Health and Wellbeing Centre
- City of Helsinki
- 11 000 m²
- Public spaces
- Work environment
- Service environment
- Insight
- Concept development
- Co-creation
We co-developed the family centre and health and wellbeing centre that will open in Malmi in the 2030s using service design methods, with an emphasis on shared use across professional and unit boundaries. Our goal was to ensure that the centre’s workspaces and their use align with the working methods and needs of a diverse user population, as well as with the City’s strategic spatial plan.
Dive in – read the full project story
The New Malmi Family Centre and Health and Wellbeing Centre
Arkkitehtiryhmä Reino Koivula Oy and Harris Kjisik Arkkitehdit Oy were selected as the winners of the architectural competition organised for the design of the new hospital in Malmi, with their proposal ‘Puutarhat’. Voima Graphics produced the 3D visualisations.
The project focused on supporting change by engaging users. The work is part of the wider development of the Malmi Hospital area and the social welfare and healthcare centre. Alongside the family centre and health and wellbeing centre project, the planning of a new acute geriatric and rehabilitation hospital is also underway, and we have contributed to this project as well. The concept we created serves as the starting point for the architectural design and has also been used in other similar projects.
Malmi Family Centre and Health and Wellbeing Centre employs hundreds of social and healthcare professionals, bringing together the health services of northeastern Helsinki under one roof. The new centre will be used by hundreds of thousands of residents from the areas of Malmi, Pihlajamäki, Puistola and Suutarila, among others.
The aim of centralising the services is to promote the flow of information and cooperation between different professional groups, thereby streamlining the coordination of services and ensuring high-quality care for patients. For the staff, the change means improved multidisciplinary cooperation and the shared use of facilities among different professional groups.
“Our work in the Malmi PKTHK project focused on future design: we delved into the diverse tasks of social and healthcare professionals and together defined what types of flexible spaces and collaboration models would best serve demanding expert work and multidisciplinary teams in the future,” Jenni Herkama, Design Strategist, says.
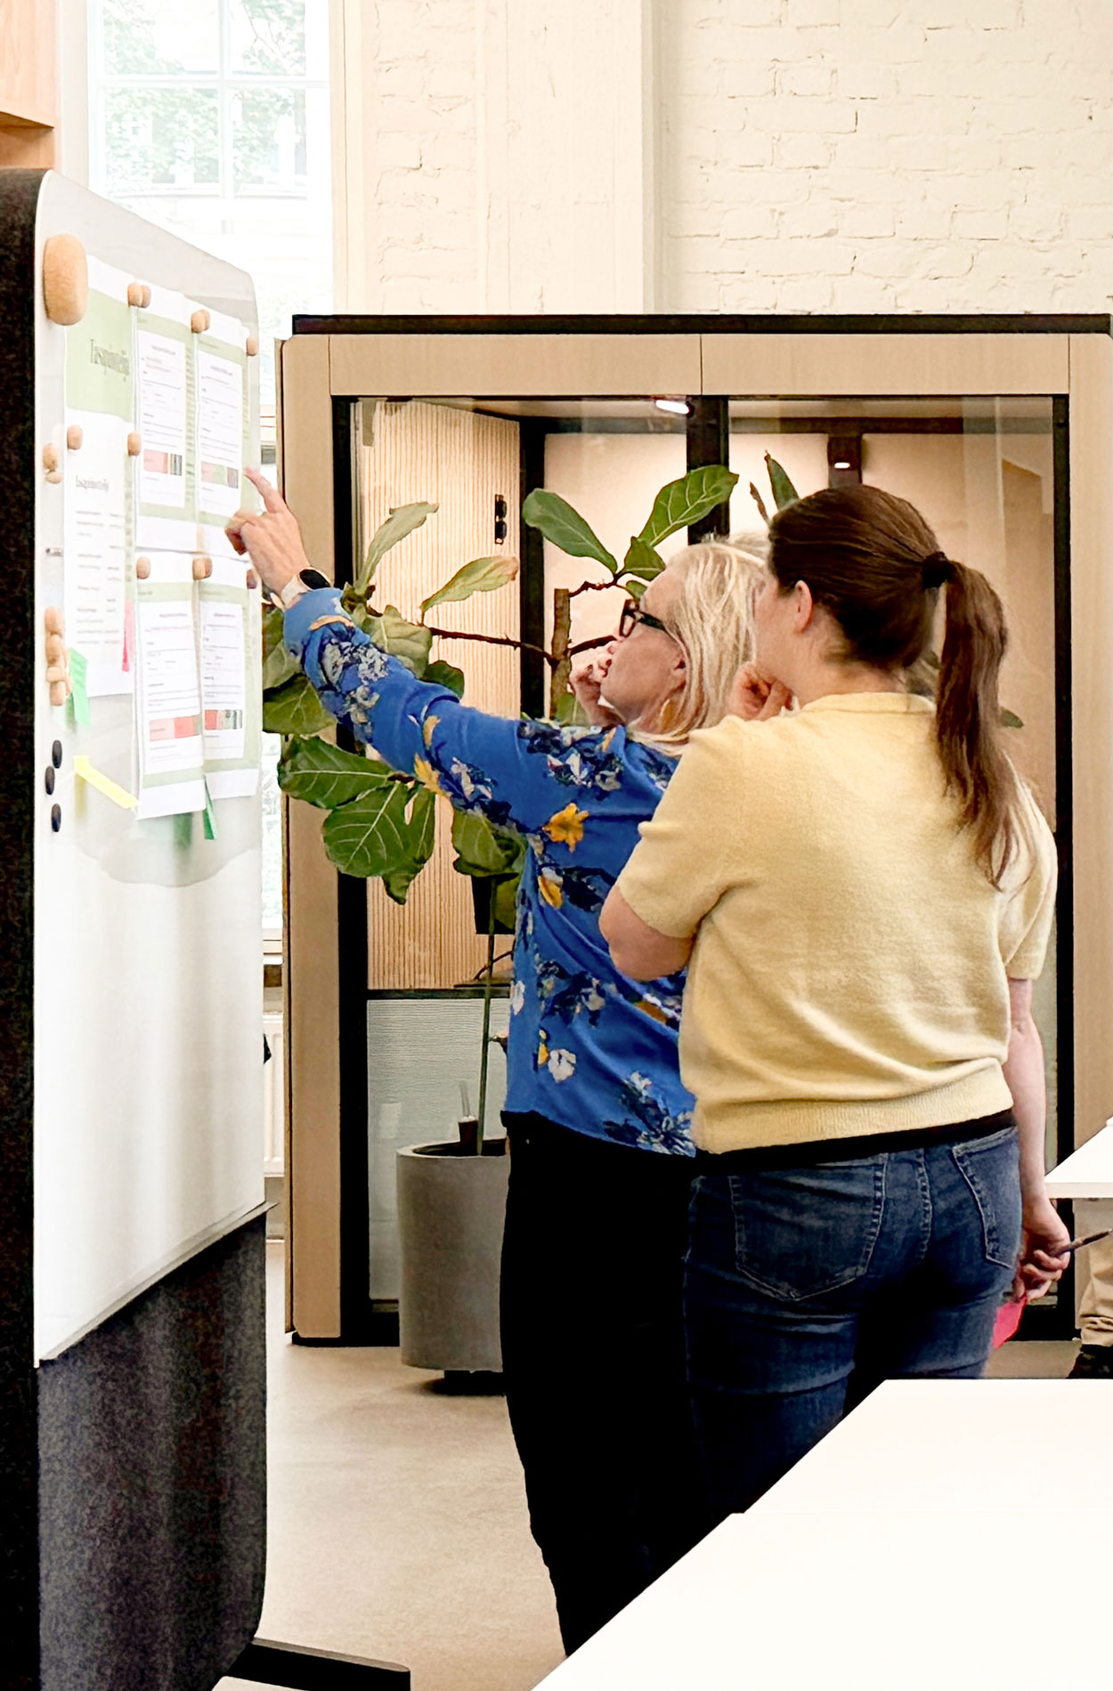
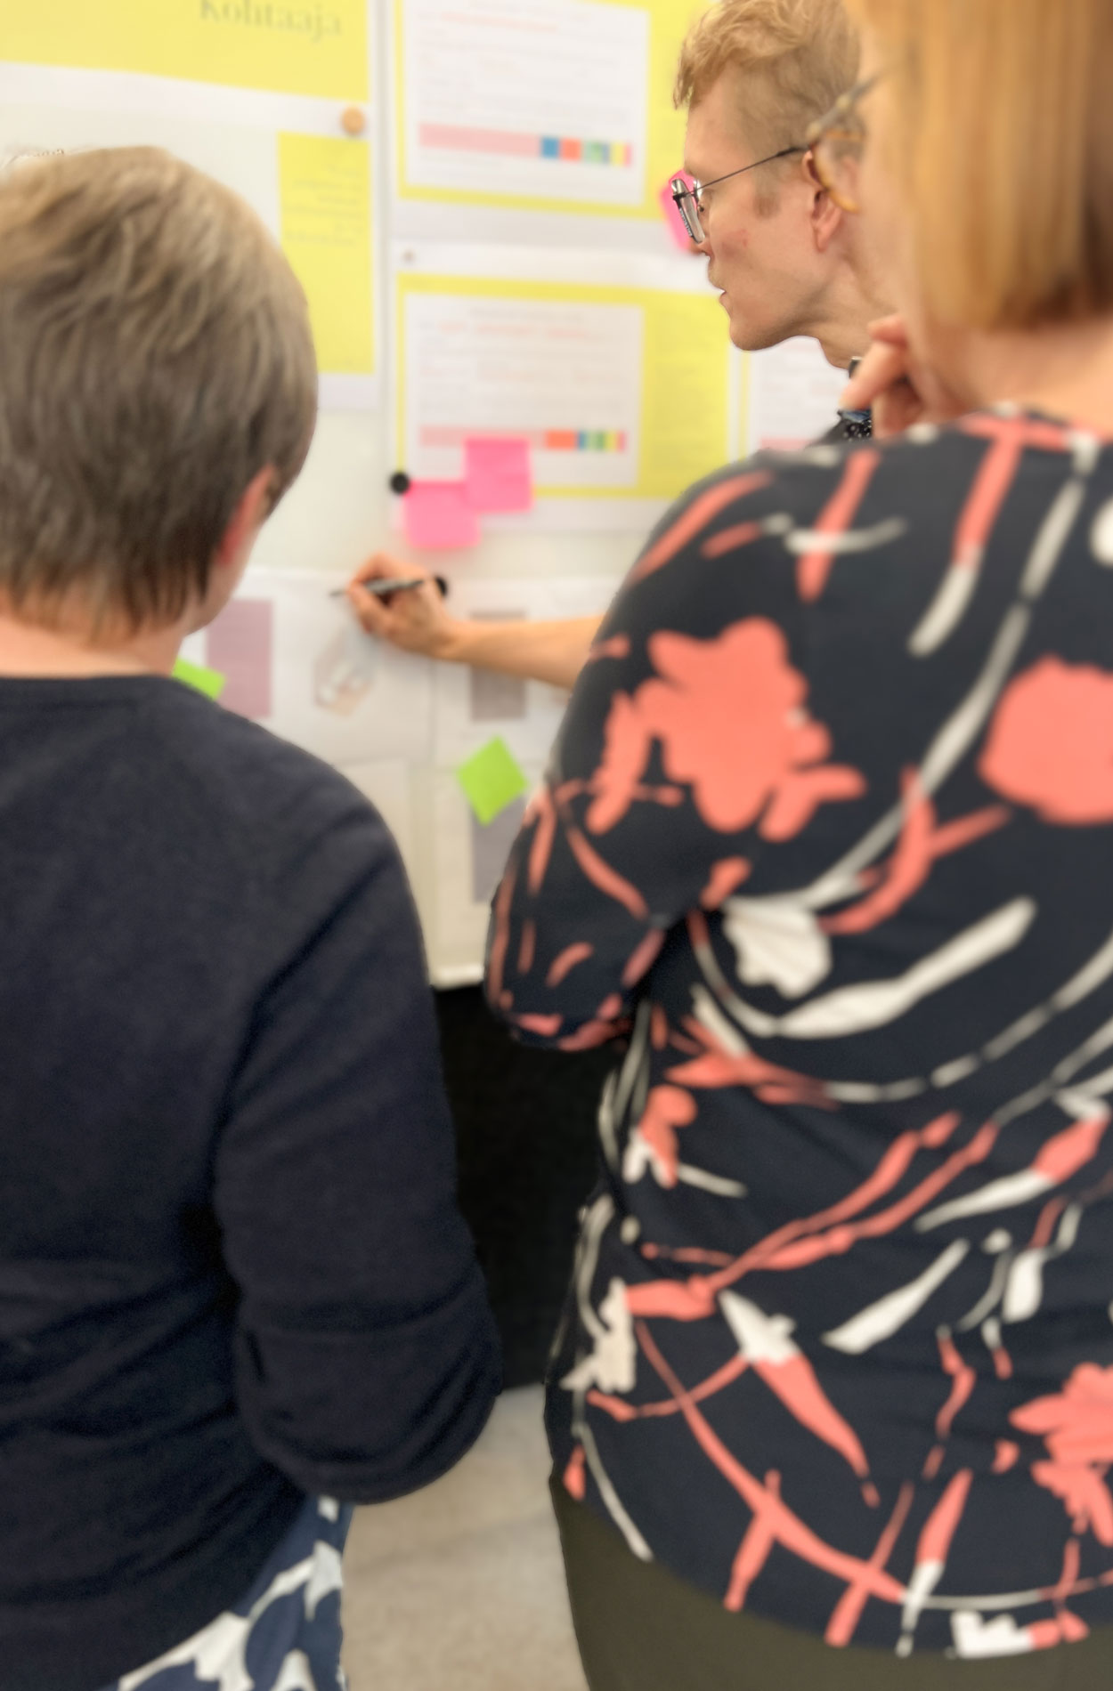
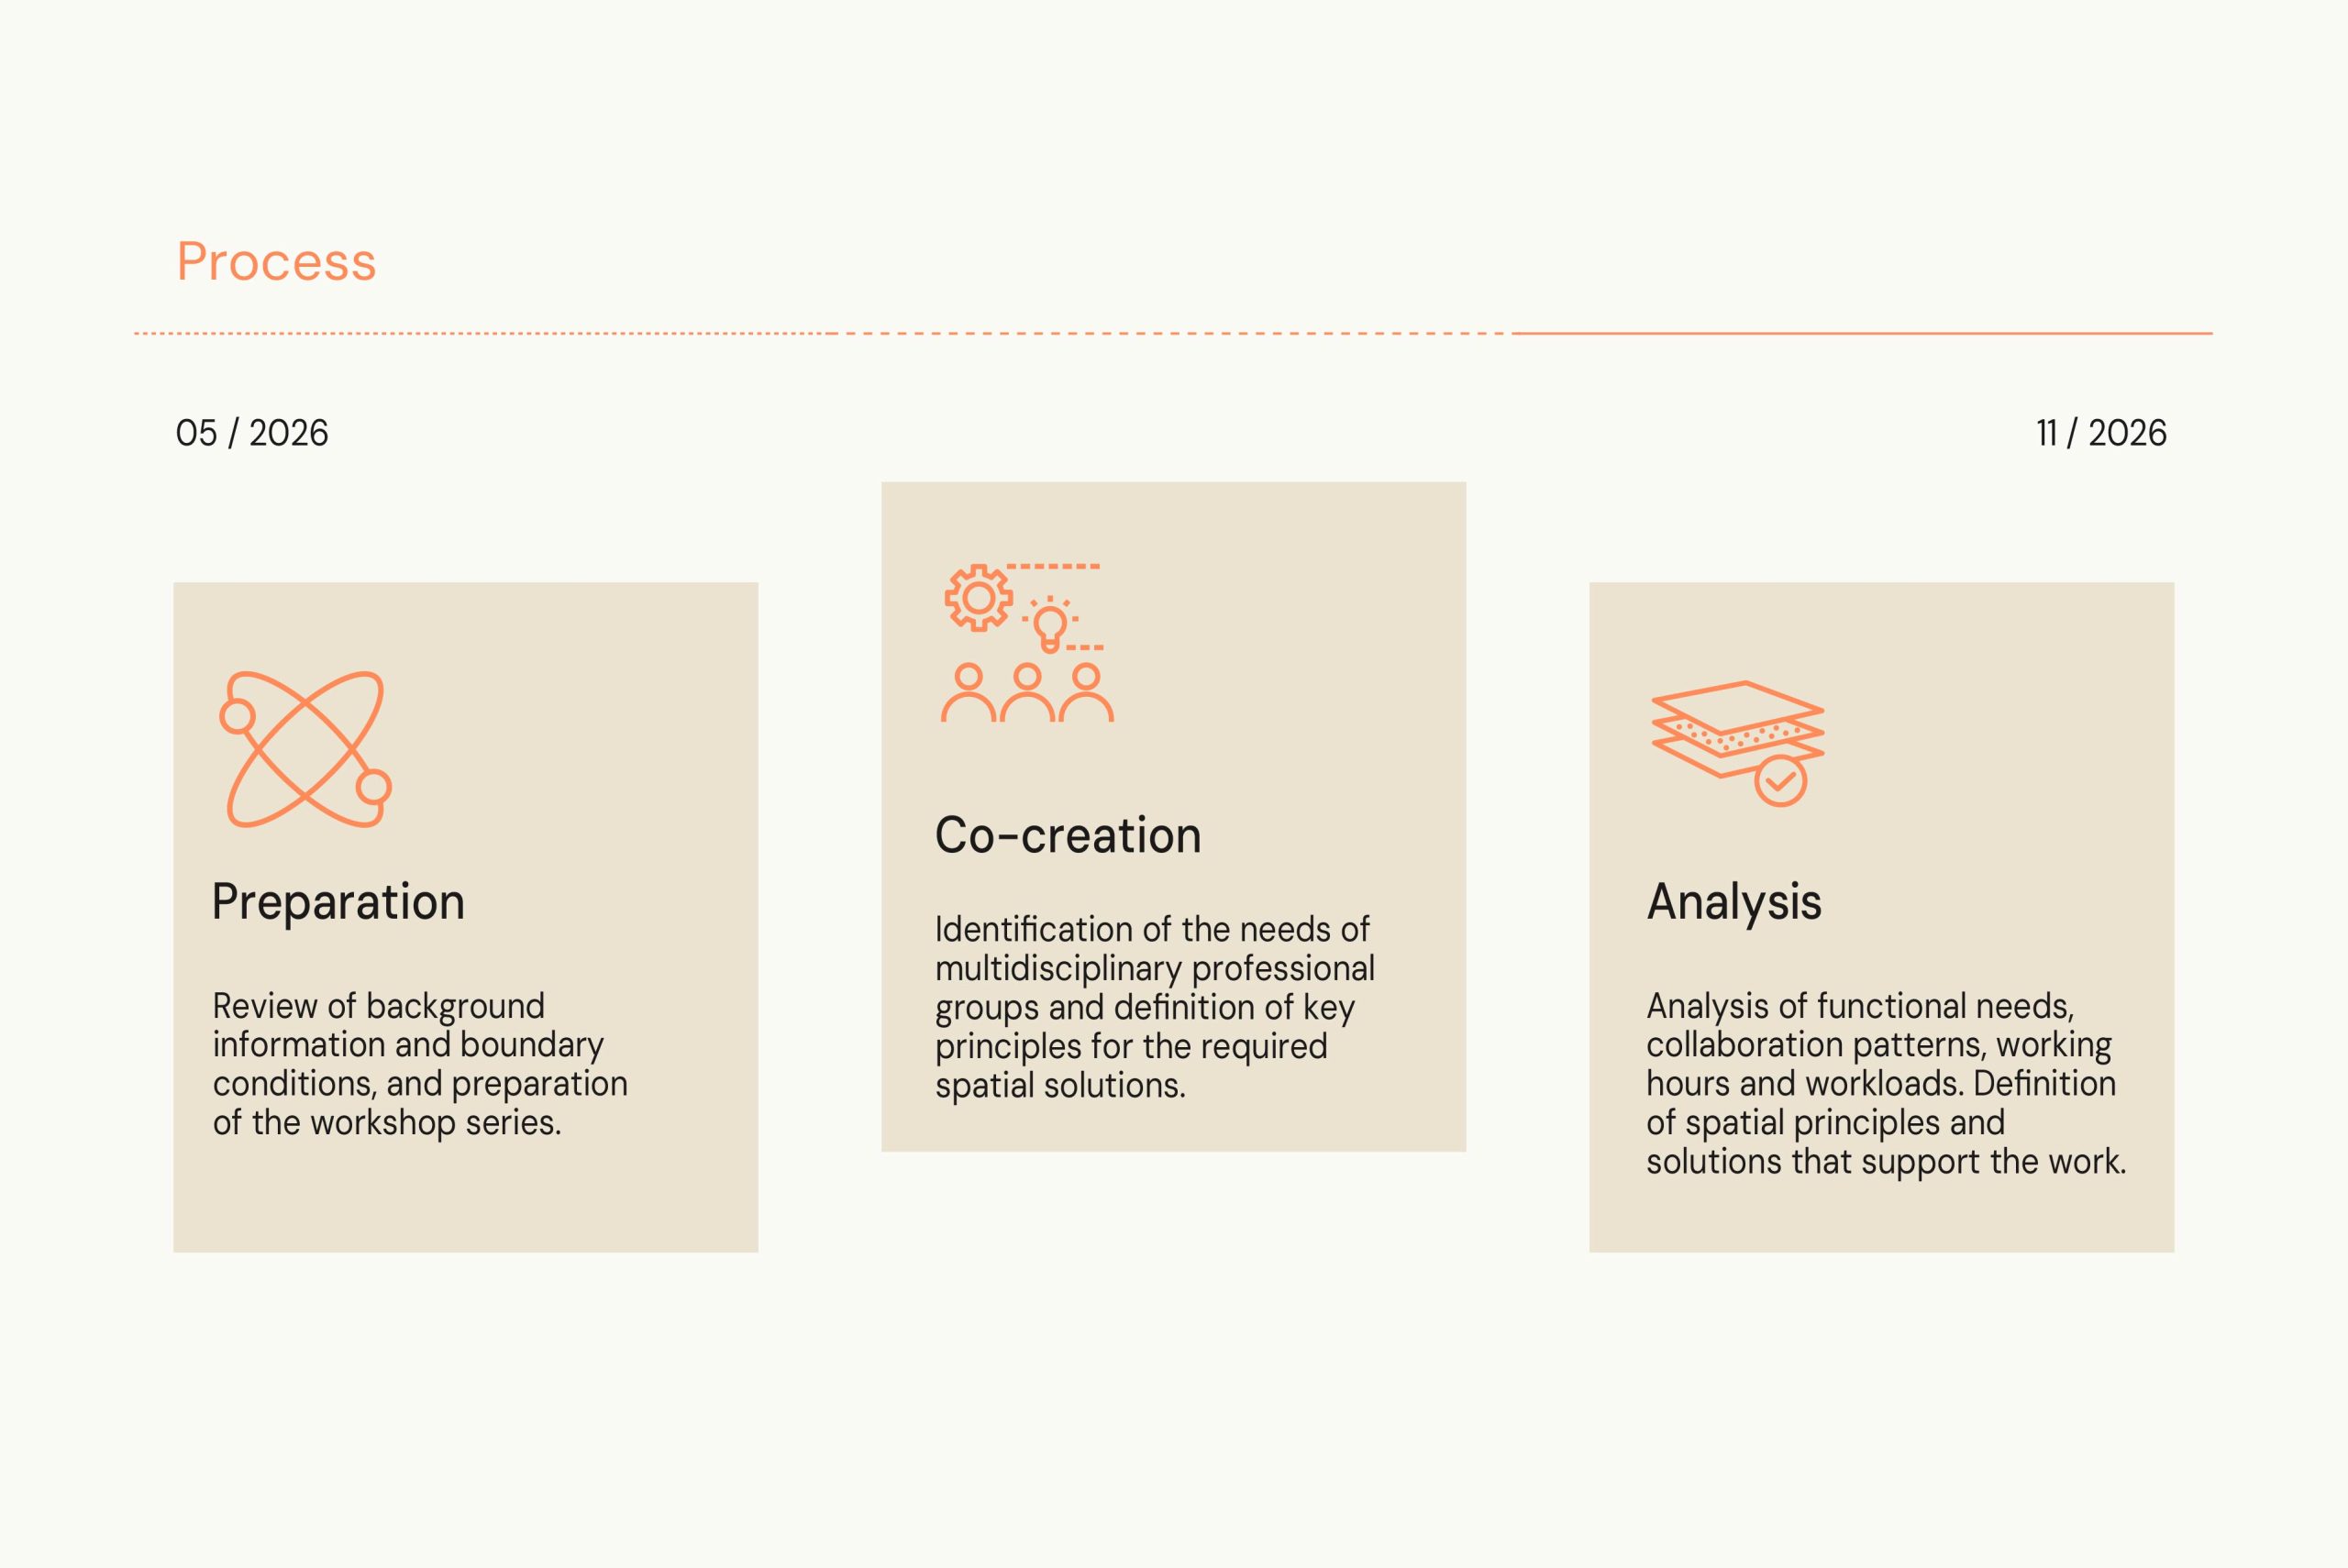
The project was carried out in close cooperation with the project team and focused on a series of workshops that brought different professional groups together.
“These are not just spatial projects, but the changes in the space and operating culture are intertwined. Therefore, it is important to consider together how the work should be done,” Lars Rosengren, Development Physician and Project Manager for the health and wellbeing centres, says.
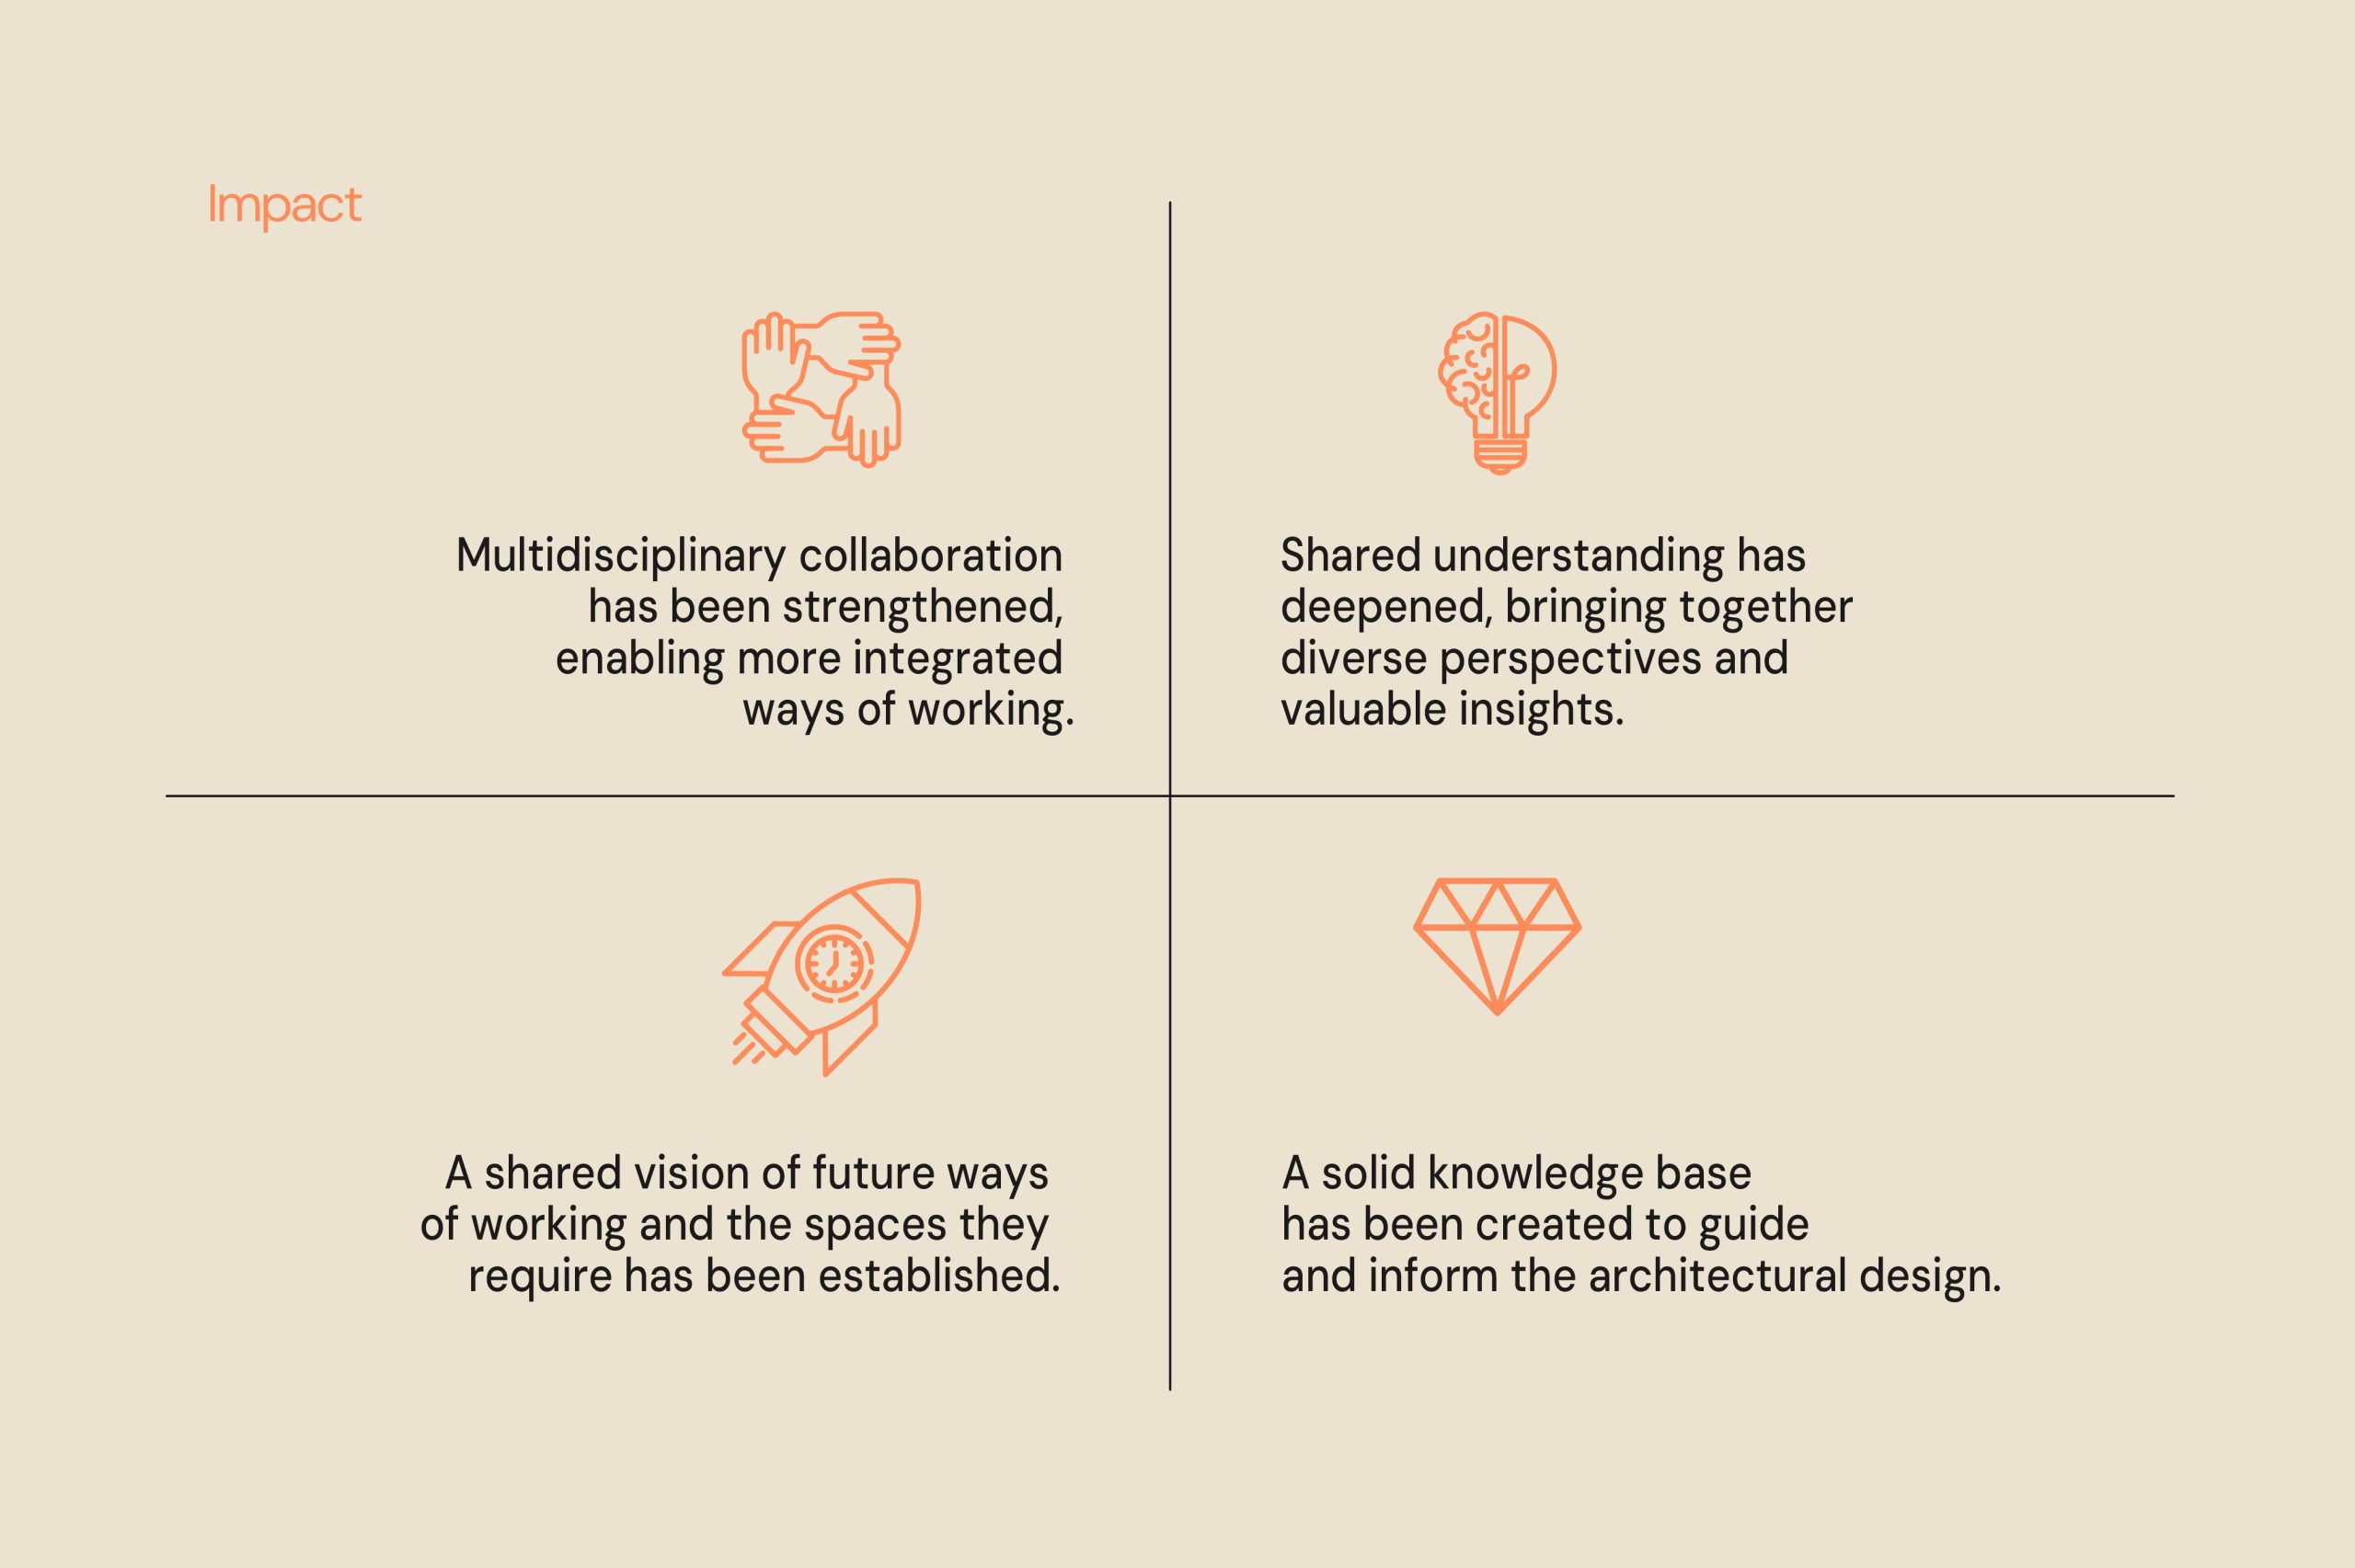
The following objectives guided our design work:
- supporting multidisciplinary cooperation
- increasing insights and understanding between functions
- mapping working methods, workloads and spatial needs of the future
- summing up the gained knowledge and understanding for architectural design
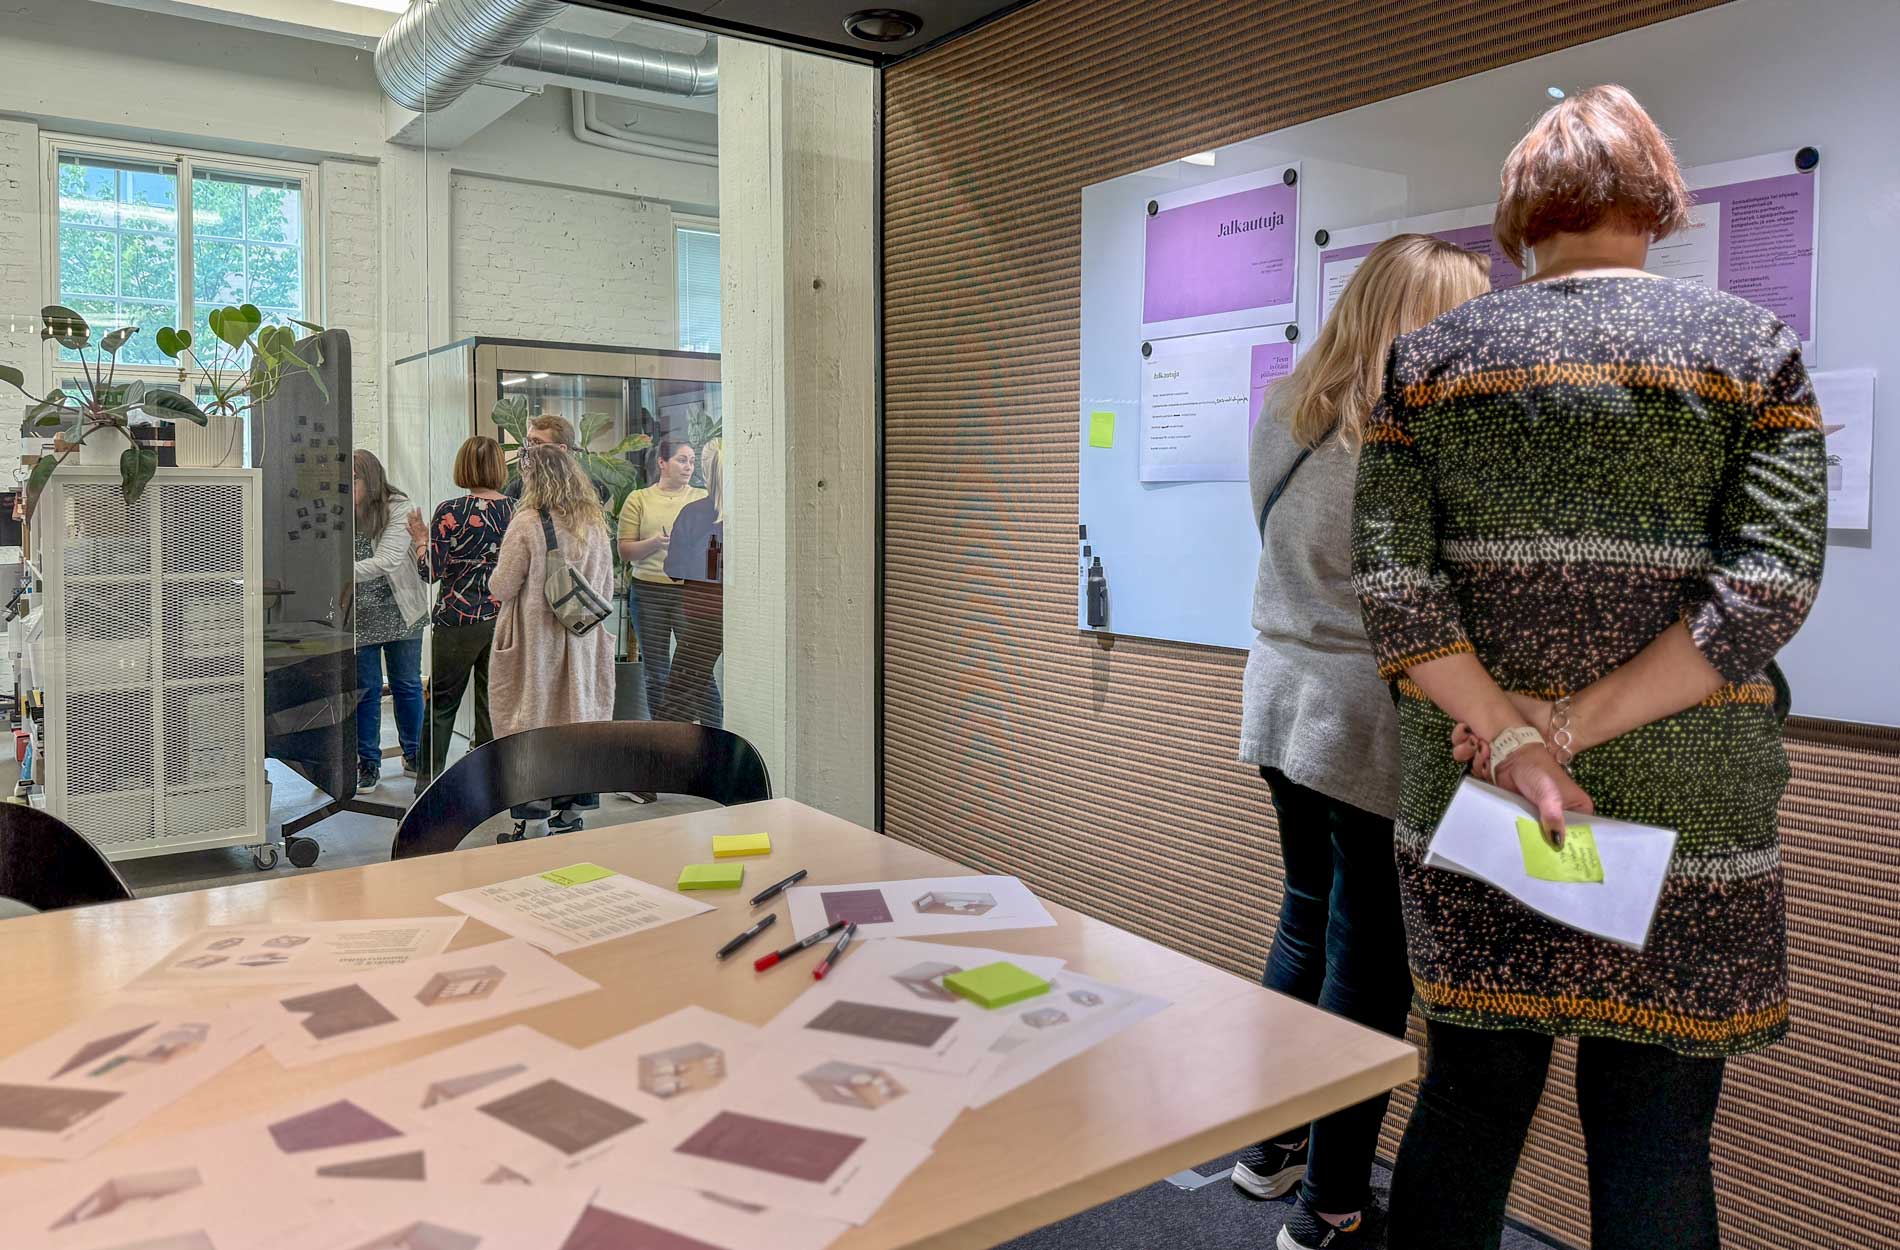
Malmi Health and Wellbeing Centre will bring together 18 different services, including e.g. health station services, social work, oral healthcare and physiotherapy. To ensure that working in and using the new centre is as smooth as possible, we studied the working practices of the 18 services that will use the staff workspaces. We facilitated dialogue between them to explore future ways of working.
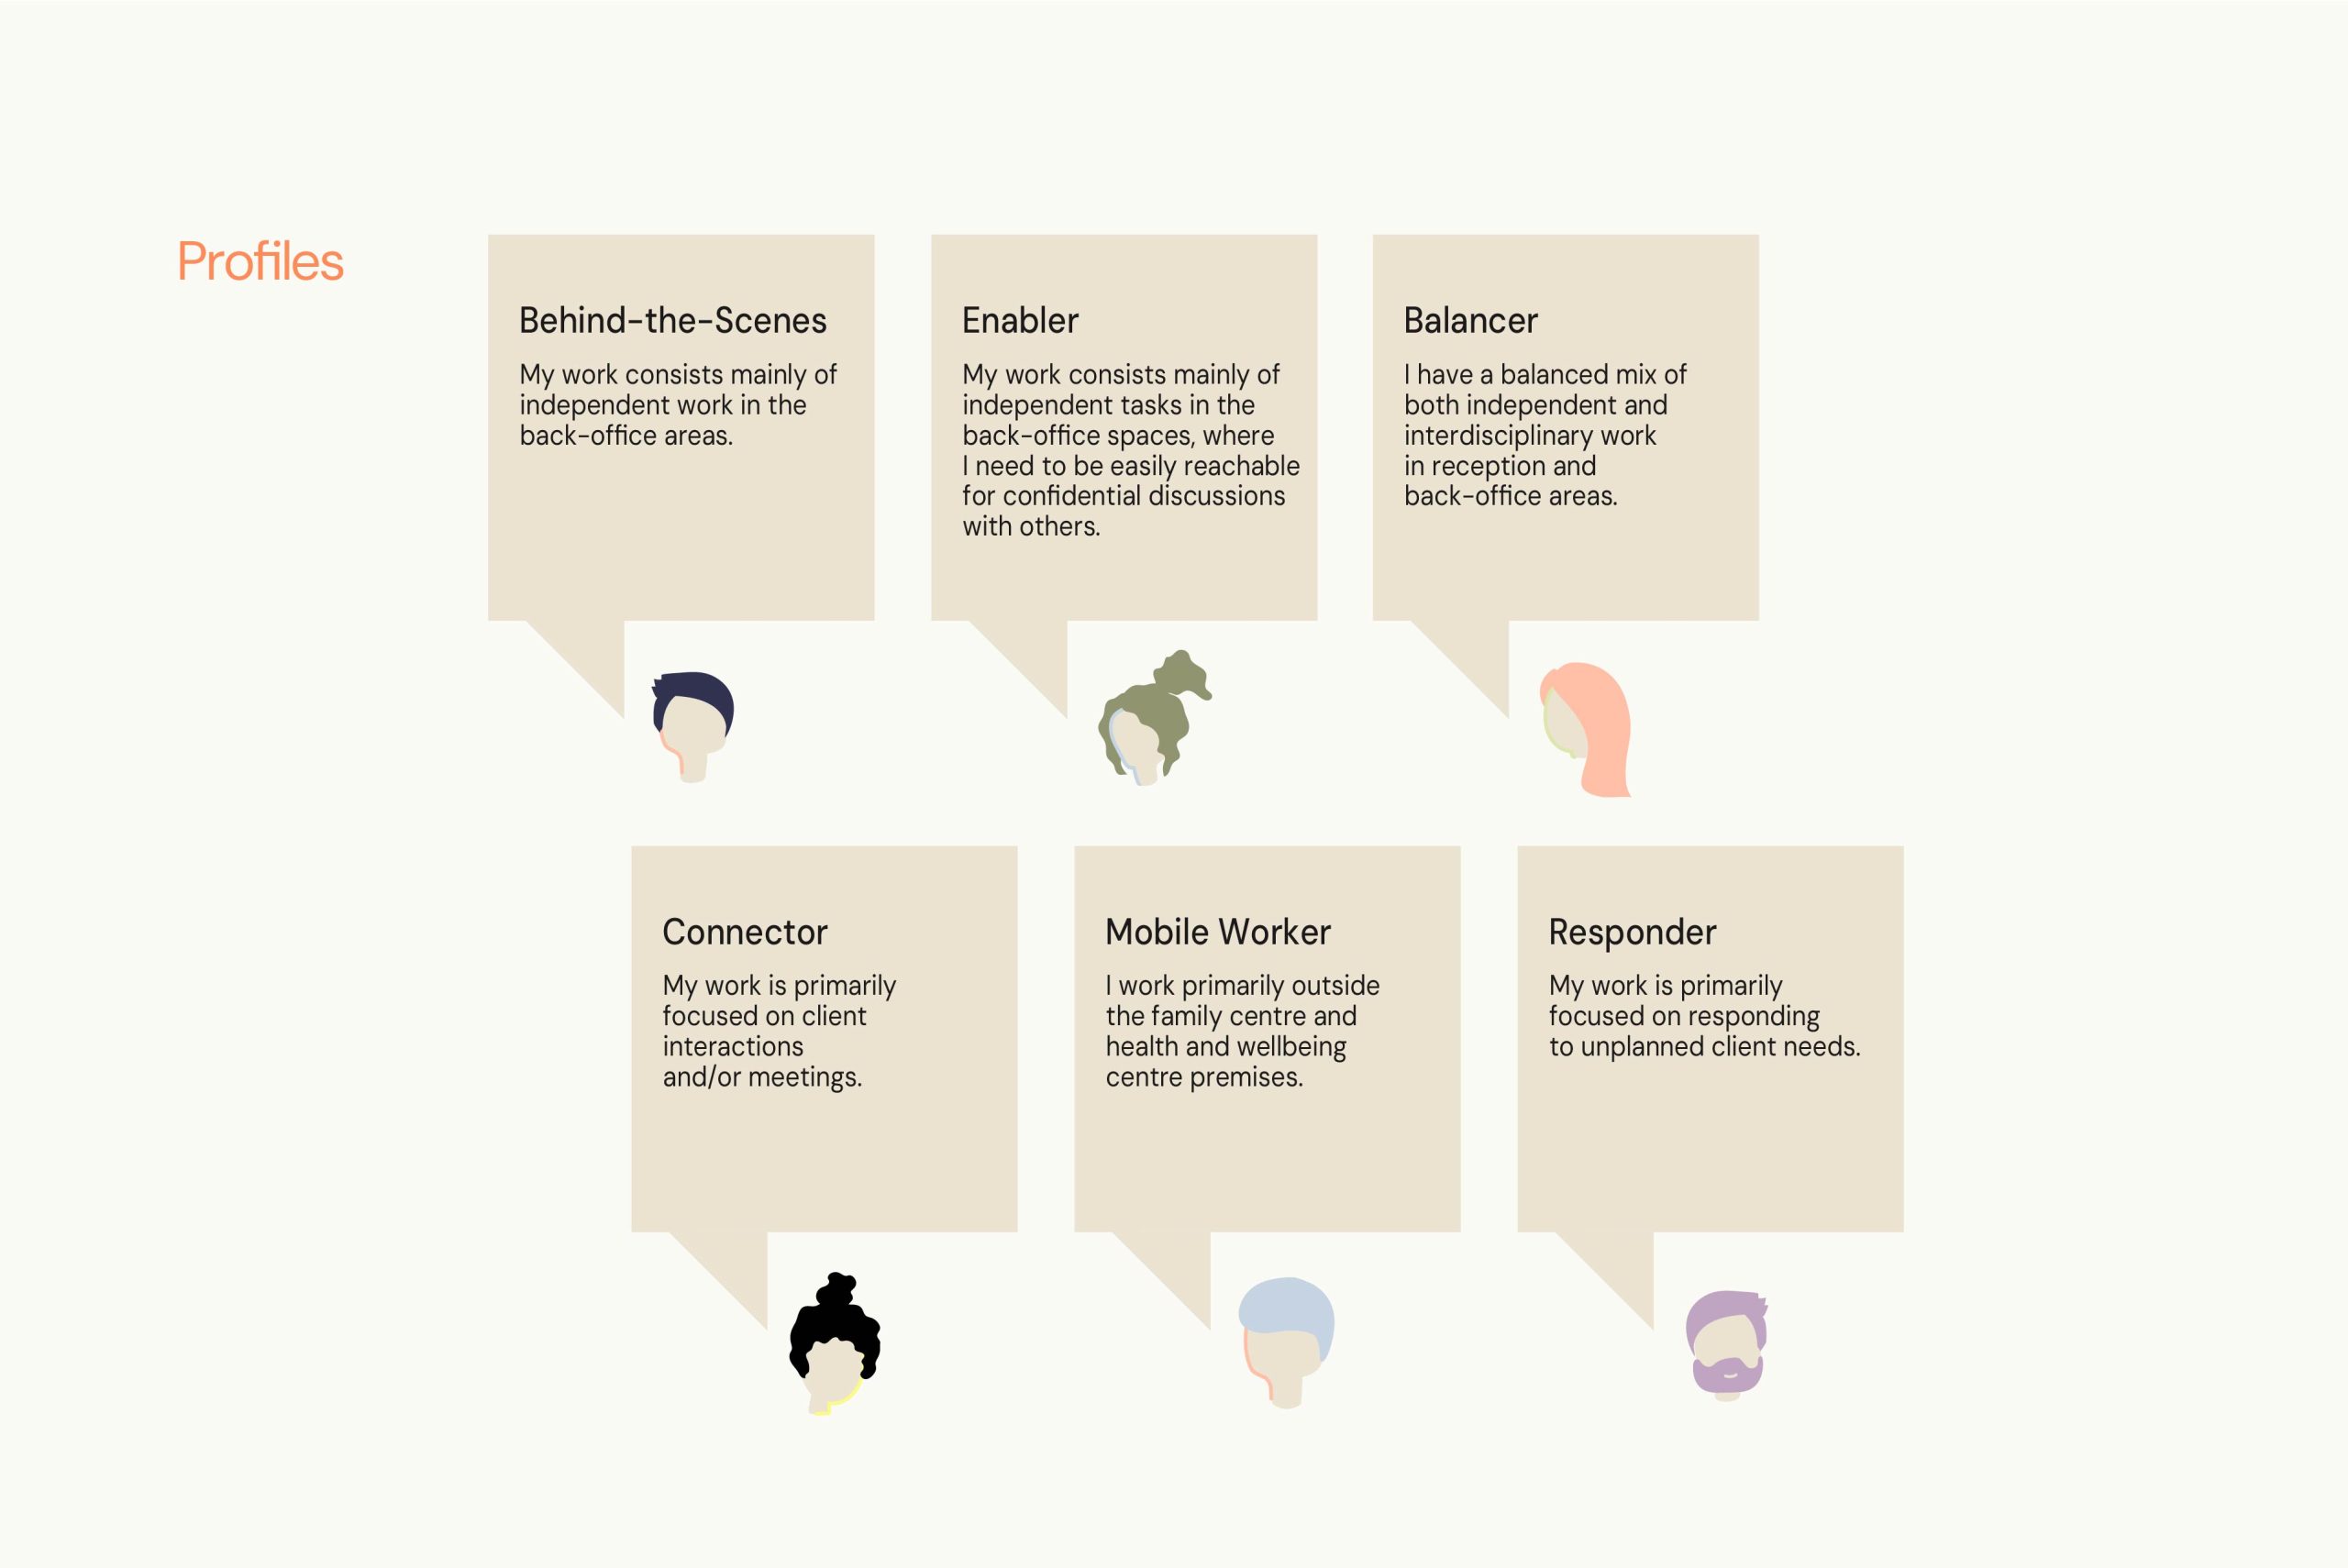
To develop a clearer understanding of work activities and spatial requirements, we created six work profiles to capture shared workplace needs across different services. These profiles can also be used to inform the planning of other health and wellbeing centres.
Building change through dialogue
Cooperation with the experts of the City of Helsinki has been smooth. The project received special praise for the insightful approach of the workshops and the fostering of team spirit.
“Face-to-face workshops are important because they emphasise the fact that we are working on this together, which promotes the integration of services. Your workshops were excellent, you are very good at facilitation. Having a neutral partner to facilitate and engage in dialogue creates a more open atmosphere for bringing things up,” Lars says.
“Encountering and creating mutual understanding have played a major role in the social and healthcare projects we have carried out. The workshops have enabled professionals from different fields to better understand each other’s work and collaboratively design a functional solution -future-proof multidisciplinary operations,” Heidi Linkka, Design Strategist, continues.
Profiles, tasks and space types - shared insights for the future
The service design project resulted in creating job profiles for the personnel, divisions of tasks within each profile and a proposal for spatial types that best support the work of each profile in the background workspaces. We also mapped out and visualised the future cooperation needs between the 18 different functions housed in the family centre and health and wellbeing centre. The results of our analysis will be utilised in the selection of spatial types and their number and location within the premises, as the architectural design progresses.
The materials created and lessons learned in the project have already been utilised in other ongoing social and healthcare projects.
“Cooperation with you has been really smooth. Your work has a clear structure, and you have provided us with clear and comprehensive final reports – we can always return to them instead of leaving them in the desk drawer. The materials you have produced, such as job profiles, have also helped us to move things forward in other projects,” says Lars.
“I agree with Lasse. It has been easy and fun to work with you. The process was extremely well planned, and all changes agile. The workshops were carried out according to plan, and we have received good feedback from the participants. The workshops have underlined the feeling that we are in this together,” says Sanna Sorvola-Rajala, Project Planner for the City of Helsinki’s Acquisition Services.
The spatial and cultural changes are strongly intertwined.
The development of social and healthcare services continues
A new hospital will also be built in connection with the Malmi Family Centre and Health and Wellbeing Centre. The hospital will treat patients in need of acute geriatric and surgical follow-up care with a rehabilitative approach. We continued the work on a design project for the new hospital, with the aim of creating solutions that support patients’ active role and rehabilitation.
Malmi is one of Helsinki’s four suburban regeneration areas. Several construction projects are underway in the area, and there are continuous efforts to increase resident participation.
3D visualisations by Voima Graphics, Reino Koivula & Harris-Kjisik.